· Saunaline
Home sauna requirements: dimensions, ventilation and power
Planning a home sauna? Learn how much space you need, how sauna ventilation works, when a 400 V supply is required, and how to prepare the floor and services.
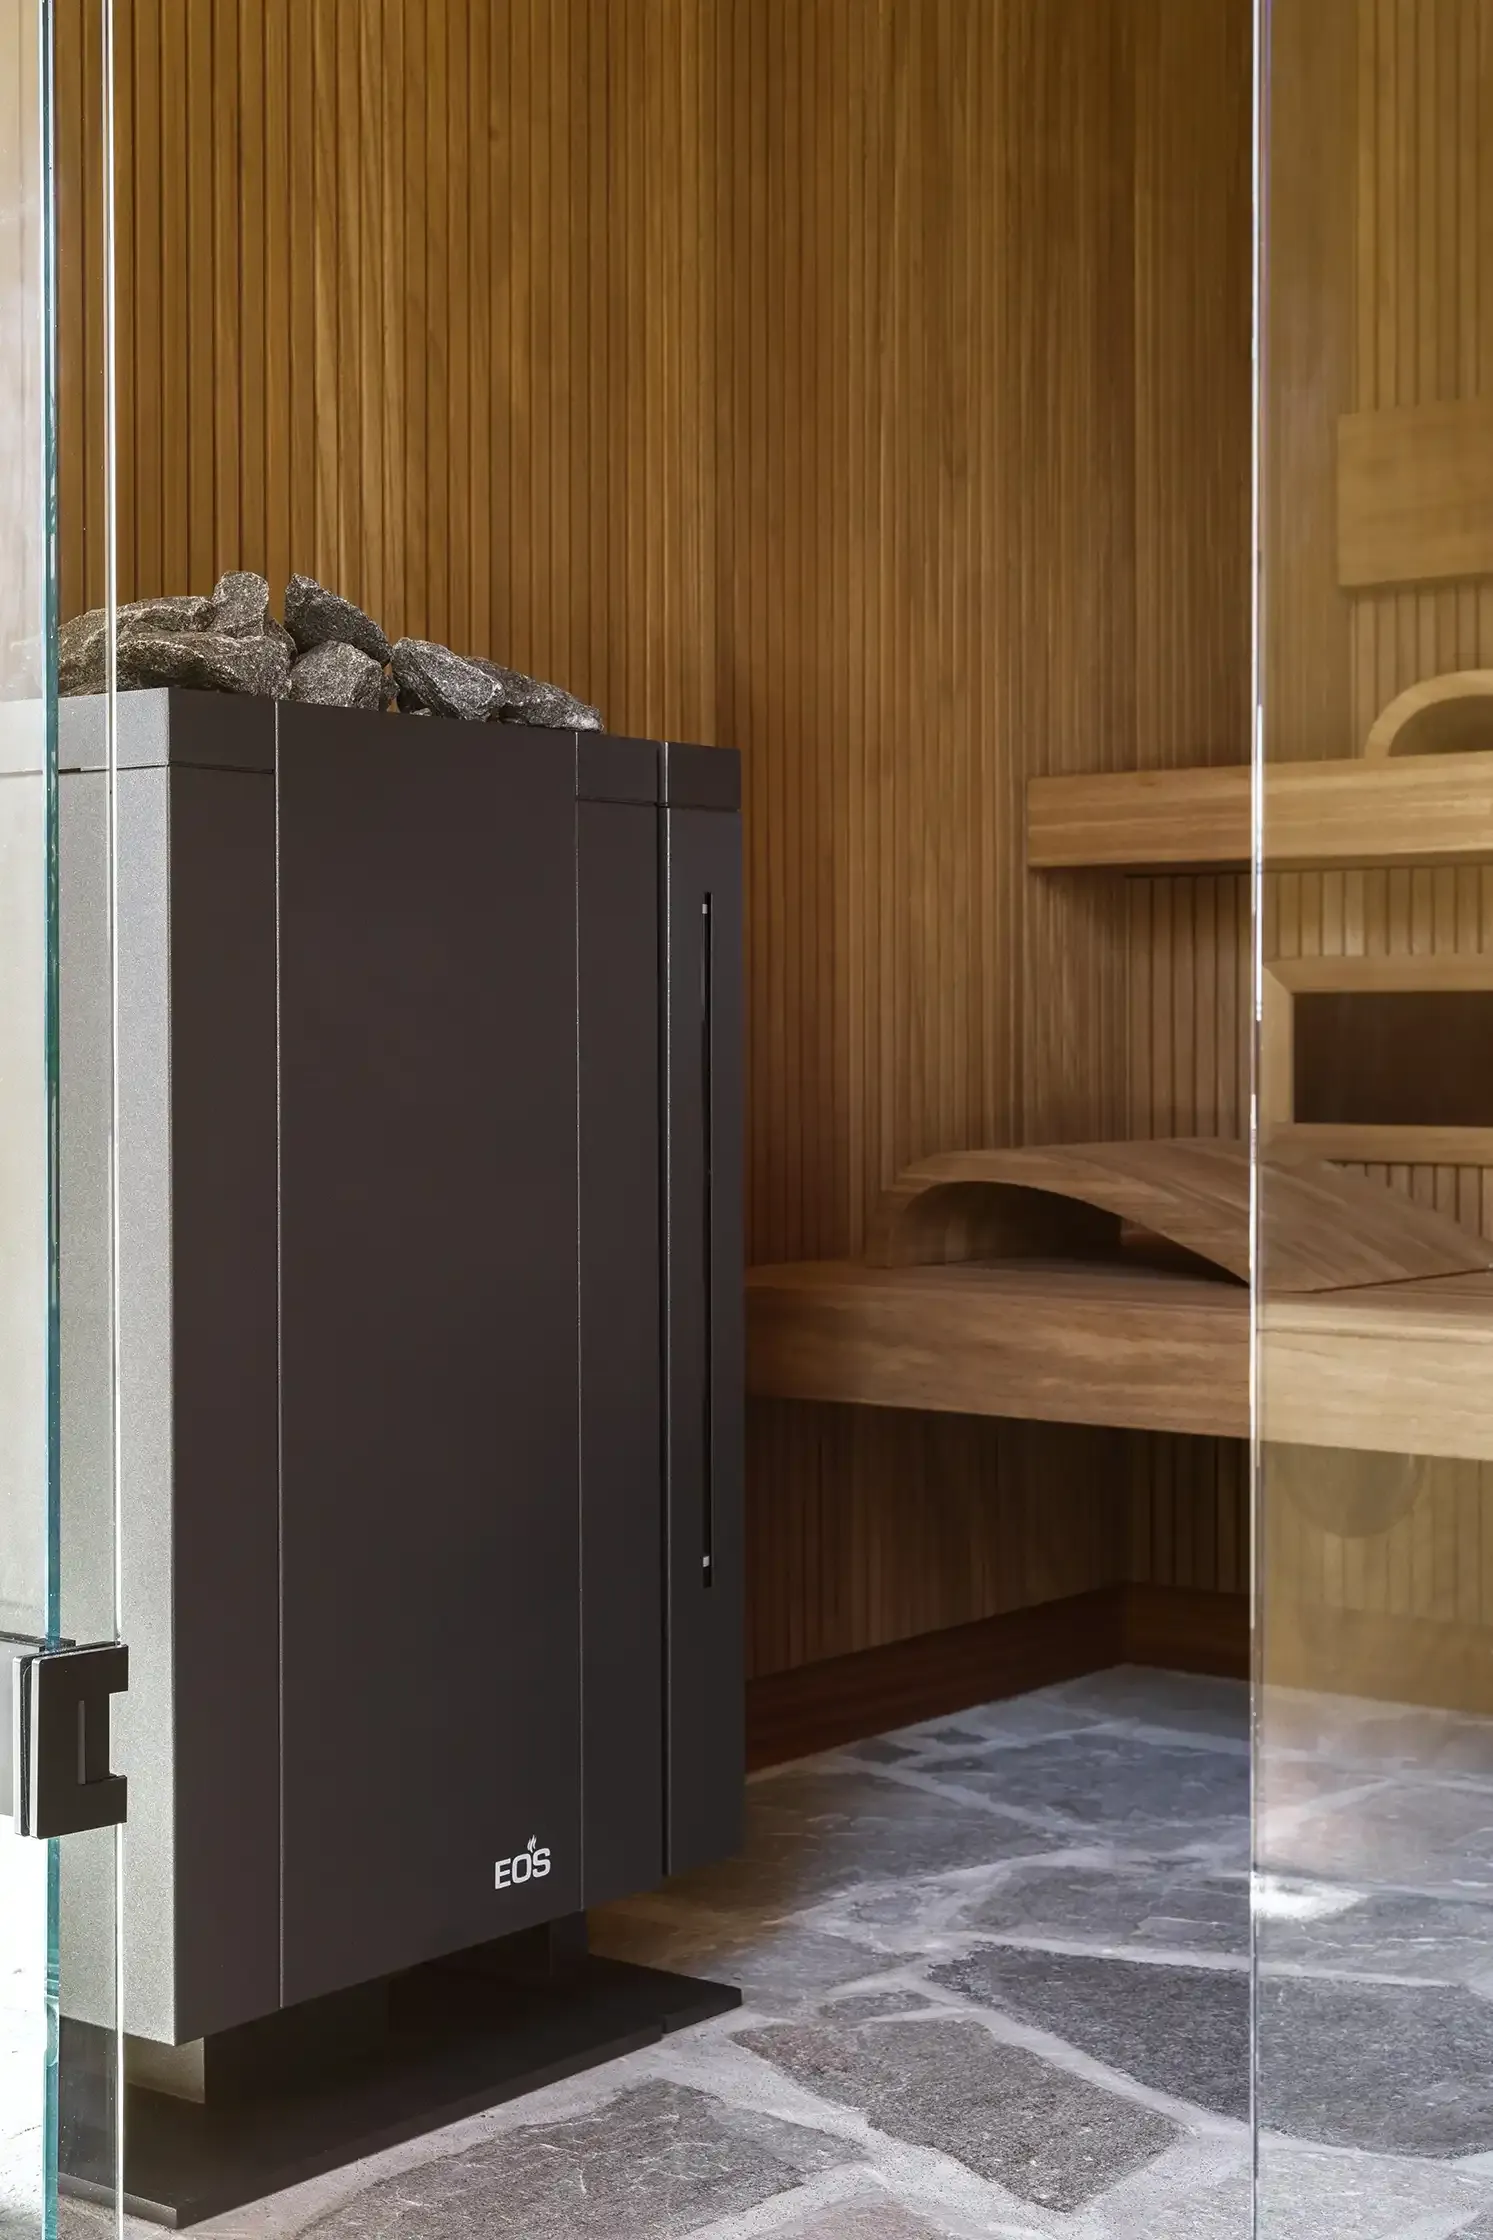
A home sauna depends on five decisions made before the room is finished: the internal plan, a stable water-resistant floor, controlled supply and extract air, a dedicated electrical circuit, and enough space to install the heater with its required safety clearances. The cabin itself does not have to be large. Most avoidable problems arise because power and ventilation are considered after the walls and ceiling have been closed.
This guide gives practical dimensions for early design work and for briefing an architect. They are planning values, not a substitute for the installation manual. Cable sizes, protective devices, ventilation openings and distances from combustible materials must follow the final cabin design, the instructions for the selected heater and the regulations in the country where the sauna is installed.
Can you install a sauna in any house?
In most houses, yes, provided the room can support the required electrical supply, air movement and floor construction. An indoor sauna can sit beside a bathroom, in a basement, within a home gym, under a carefully designed sloping roof, or in a room of its own. It does not need a window. A nearby shower is convenient, but the sauna does not have to be inside the bathroom.
Before drawing the cabin, establish:
- the finished room dimensions after plaster, flooring and ceiling work;
- the route of underfloor heating pipes or cables and other concealed services;
- whether a dedicated electrical circuit can reach the heater and controls;
- where supply and extract air can connect;
- the door swing and clear passage in front of the cabin;
- the finish and construction immediately around the heater.
The best time to coordinate a sauna is before first-fix electrical and ventilation work. It can still be added to a completed interior, but doing so may require visible ducts, new penetrations or local redecoration.
How much space does a home sauna need?
A sauna for one or two people should have an internal footprint of about 1.8 × 1.8 m. For two or three people, roughly 2.0 × 2.3 m is a comfortable starting point. If someone should be able to lie down, allow at least 2 m along one bench. These are proportions for a made-to-measure sauna rather than universal construction minima.
| Intended use | Indicative internal footprint | A practical layout can include |
|---|---|---|
| 1 person, mainly seated | from about 1.5 × 1.8 m | one bench and a compact heater |
| 2 people | from about 1.8 × 1.8 m | upper bench, lower step and heater |
| 2 to 3 people | from about 2.0 × 2.3 m | a more generous straight or L-shaped bench |
| 3 to 4 people, or lying down | from about 2.3 × 2.5 m | an approximately 2 m bench and two full seating levels |
The heater must be added to the plan as a technical zone, not just as an appliance outline. Each model has minimum distances from walls, benches, guards and the ceiling. Those distances vary significantly, so its catalogue width never represents the full amount of floor space it needs.
Bench depth, length and height
An upper bench should be at least 500 mm deep. Allow 600 mm or more if people will sit with their legs up or lie down. A useful seating allowance is about 600 mm per person. Saunaline recommends keeping approximately 1,100 to 1,200 mm between the upper bench and the ceiling. If the gap is much larger, the hottest air collects above the people using the sauna instead of around them.
These proportions matter more than creating the largest possible volume. A tall cabin with low benches may satisfy the temperature sensor while still feeling cool around the feet.
What ceiling height works best?
An internal height of 2.10 to 2.20 m suits most domestic projects.
There is usually no benefit in raising the ceiling without a reason. Extra volume increases the required heater output, extends warm-up time and can make it harder to place the upper bench within the useful temperature zone. For an attic or sloping ceiling, confirm that the selected heater is approved for that arrangement. Some models specifically prohibit installation beneath a sloping roof.
How should the floor and surrounding walls be prepared?
The floor needs to be level, stable, water-resistant and easy to clean. Saunaline recommends ceramic tile or stone, particularly beneath and around the heater. A heater should not stand on a combustible finish such as laminate or plastic flooring.
Saunaline does not recommend underfloor heating beneath the cabin. It is not needed to reach bathing temperature. If the installation is already present, its exact route must be recorded before assembly so that fixings do not strike a heating cable or pipe.
The building walls around the sauna do not themselves need a timber finish. A made-to-measure cabin has its own structure, insulation, vapour-control layer and internal lining. The junction with the building fabric depends on the wall type and on how the room is ventilated. Allow the technical gap required by the specified construction rather than drawing the outside face of the cabin tight against every wall.
Does a home sauna need a floor drain?
A dry Finnish sauna does not need a floor drain, including one fitted with a combi heater. Water is poured onto hot stones in modest amounts and evaporates, while routine cleaning should not involve flooding the floor. The floor should still resist water and be easy to clean.
A steam room does require drainage. It operates at much higher humidity and needs fully water-resistant construction, sealed junctions and a planned route for water.
How should sauna ventilation be designed?
Every sauna needs controlled supply and extract air. The correct positions depend on whether the building uses natural or mechanical ventilation, on the heater construction, and on the position of the temperature sensor. A convenient ceiling grille is not a design in itself.
Saunaline uses six air changes per hour as the planning value for an electrically heated sauna. With natural ventilation, the supply opening is placed below or close to the heater and the outlet is positioned near the floor, as far from the heater as practicable. The indicative supply duct diameter is 50 to 100 mm, while the extract duct should be about twice the diameter of the inlet.
Mechanical ventilation requires a different arrangement. The inlet may be higher in the cabin, but its air stream must not cool the temperature sensor. If the sensor reads artificially low, the heater can remain on for too long and overheat.
The final arrangement must follow the manual for the heater selected for the actual cabin rather than a generic diagram found online.
After use, the cabin also needs to dry. This may be handled by a separate drying vent, by running the ventilation, and by leaving the door open once the session has ended. The room containing the cabin needs effective ventilation as well, particularly if it has no window.
Further reference: Polish public-health guidance for sauna facilities.
What electrical supply does a home sauna need?
Across much of Europe, a home sauna will usually need a dedicated three-phase 400 V supply. Domestic electric heaters commonly range from about 4.5 to 12 kW, with 6, 7.5 and 9 kW models generally designed for three-phase connection. Compact heaters are available for 230 V supplies, but the supply should not be chosen until the effective cabin volume has been calculated.
For an early estimate, Saunaline allows about 1 kW of heater output for each 1 m³ of calculated cabin volume. Glass, stone, concrete and other uninsulated surfaces increase the load. Add approximately 1.2 m³ to the calculation for every 1 m² of this type of surface.
For example, a cabin measuring 2.0 × 1.5 × 2.1 m has a physical volume of 6.3 m³. If it includes 2.4 m² of large-format glazing, add about 2.9 m³. The heater should therefore be assessed against an effective volume of approximately 9.2 m³, not 6.3 m³. The result must then fall within the cabin-volume range stated for the selected model.
What information does the electrician need?
Before installation, give the electrician the technical documentation for the exact heater and controller, not simply a note saying “9 kW sauna”. It should establish:
- voltage and connection arrangement;
- rated heater output;
- required protective devices;
- number, type and cross-section of cables;
- cable routes through high-temperature areas;
- positions of the controller, temperature sensor and any power module;
- separate circuits for lighting and optional equipment.
The heater and permanently connected equipment must be installed in accordance with the technical documentation for the chosen system. Cables within the cabin must have the temperature resistance specified there. No responsible design guide can give one cable size for every sauna: conductor sizing also depends on route length, installation method, protective device and national electrical rules.
If a property is outside continental Europe, confirm the local voltage and supply arrangement before selecting the heater. The principle remains the same, but a heater designed for a European three-phase supply cannot be assumed to suit every market.
Bathroom, basement, attic or apartment?
All can work, but the main constraint changes with the location.
- Bathroom: the floor is usually water-resistant and the shower is close. Check that the room ventilation can handle post-session drying and that the cabin does not obstruct access to other equipment.
- Basement: there may be more freedom in the plan and easier service routes. Rule out damp building fabric first and provide a reliable drying strategy.
- Attic: a sauna can make good use of an awkward room, but slopes constrain the bench positions and heater choice. Complete the sauna section before the ceiling is built.
- Apartment: an indoor sauna may be technically possible, but available electrical capacity, ventilation routes, structural loading and building rules all need confirmation.
- Home gym or dedicated room: this normally offers the most planning freedom. It still needs a suitable floor, ventilation and a practical route to a shower.
If the room is likely to determine the product choice, our guide to a custom sauna versus a ready-made cabin explains where each approach makes sense.
What should an architect show on the drawings?
A coordinated plan and section need to show more than the external cabin outline. The design information should include:
- finished room dimensions and floor levels;
- bench plan, depths and heights;
- heater model, output and safety zones;
- direction of door opening;
- supply air, extract air and the drying method;
- power points for the heater, controller, sensors and lighting;
- underfloor heating routes;
- any water connection;
- wood species, glass specification and hardware finish.
Agree the drawings and specification with the sauna manufacturer before closing the walls or ordering the electrical distribution equipment. Our resources for architects explain how we coordinate with design teams, while the materials page sets out the available woods and glazing.
How much does a home sauna cost?
The answer depends on whether you choose a kit, an adapted module or a cabin designed for one room. Saunaline designs and builds made-to-measure saunas using specified materials, a heater and dedicated controls, with delivery and installation by our own team. Commissions start from approximately EUR 17,500.
Our 2026 bespoke sauna cost guide compares the price tiers, inclusions and likely running costs. The custom sauna page describes the full process from survey and drawings to installation.
What do we need for an initial assessment?
A dimensioned room plan, two or three photographs, and the expected number of users are enough for a useful first conversation. If the services are already installed, include the proposed ventilation points, the finished-floor specification and any available information about the electrical supply. From that, we can test the bench arrangement, estimate the heater range and identify what the room needs before quoting.
Send us the plan or photographs of the room. We will explain which layout is workable and what must be prepared before installation.
Frequently asked questions
How much space do you need for a home sauna?
A sauna for one or two people should have an internal footprint of about 1.8 × 1.8 m. For two or three people, approximately 2.0 × 2.3 m is a comfortable starting point. The final size depends on the benches, heater, glazing and the safety clearances required by the chosen heater.
Does a home sauna need a 400 V power supply?
In much of Europe, usually yes. Electric heaters in the common 6 to 9 kW range are generally connected to a dedicated three-phase 400 V supply. Some small heaters can run on 230 V, but the circuit, protective devices and cables must be sized from the documentation for the exact heater.
Does an indoor sauna need ventilation?
Yes. A sauna needs a correctly positioned air inlet and outlet, designed around the heater and the building’s ventilation method. Poor inlet placement can reduce comfort, interfere with the temperature sensor and cause the heater to overheat.
Does a home sauna need a floor drain?
No. A dry Finnish sauna does not need a floor drain, including one fitted with a combi heater. The floor should resist water and be easy to clean. A steam room is a different type of room and does require drainage.
What is the right ceiling height for a home sauna?
A home sauna should have an internal height of about 2.10 to 2.20 m. More important than the overall height is the distance from the upper bench to the ceiling, normally about 1.10 to 1.20 m.